

Description
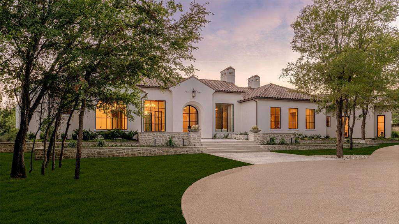
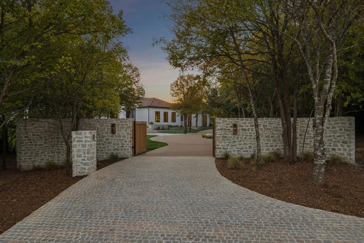
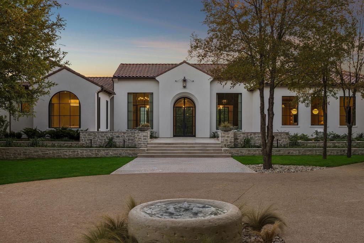
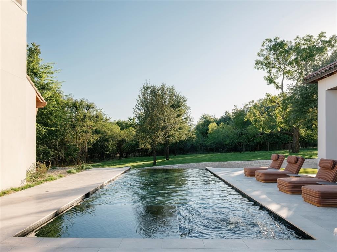
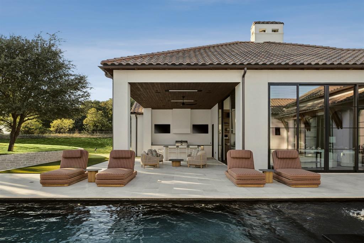
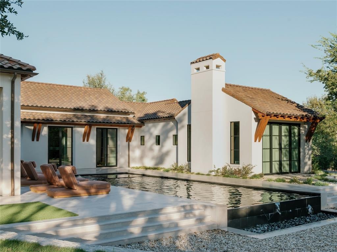
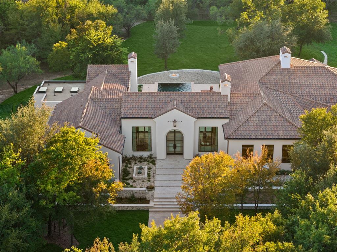
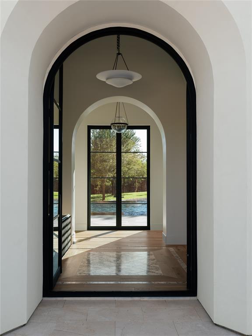
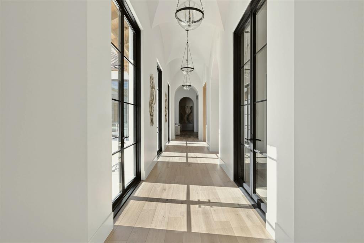
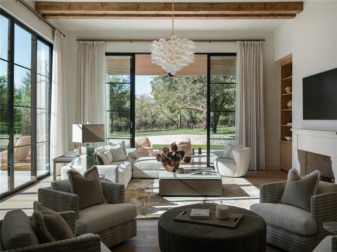
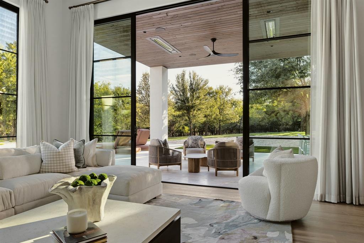
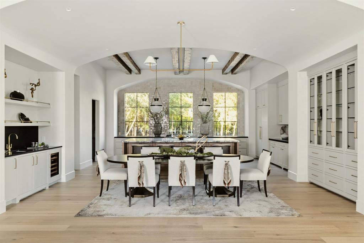
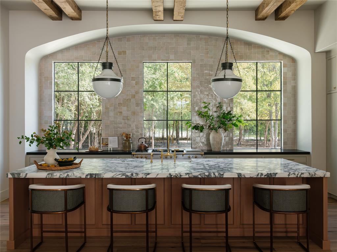
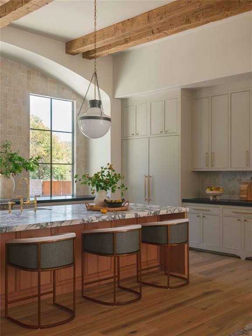
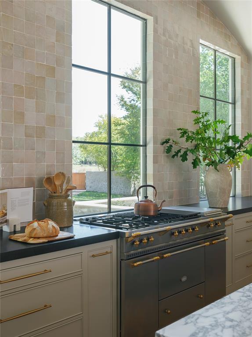
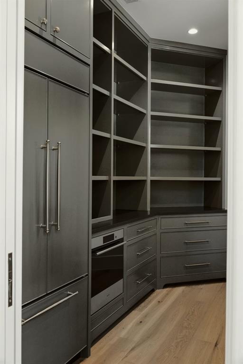
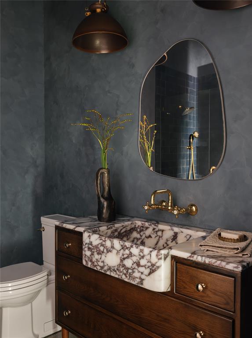
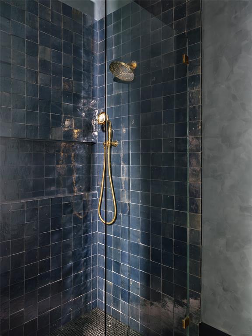
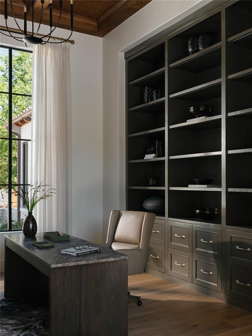
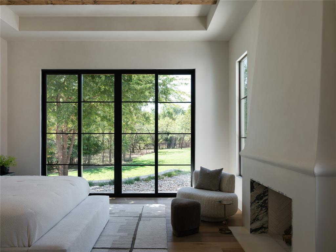
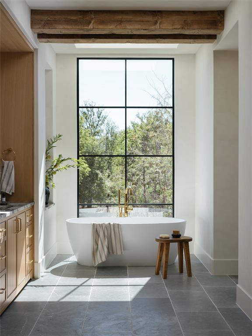
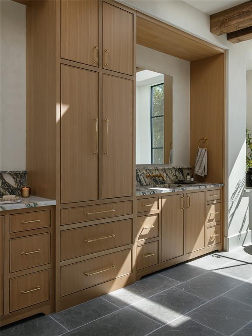
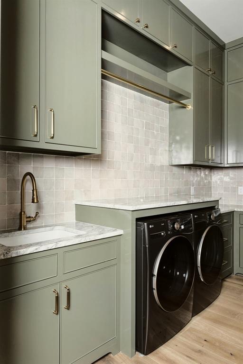
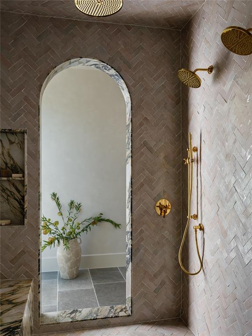
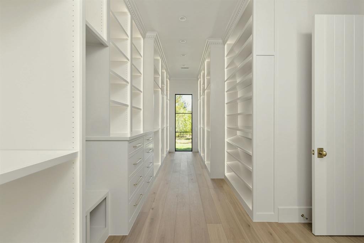
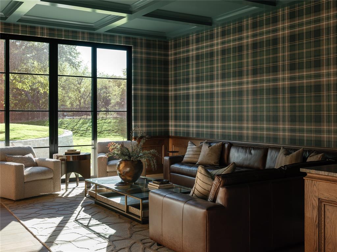
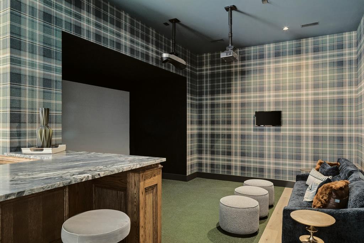
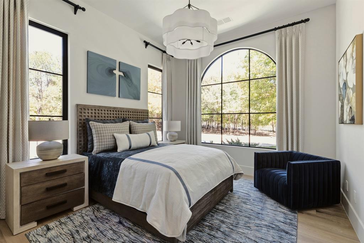
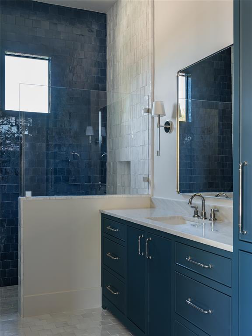
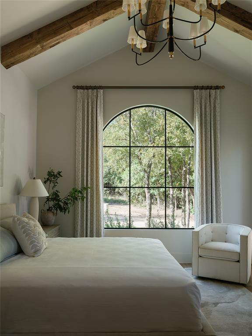
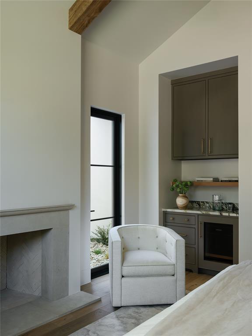
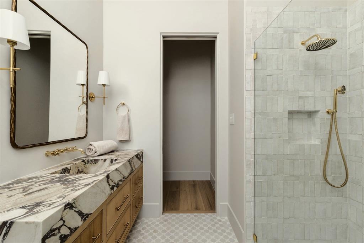
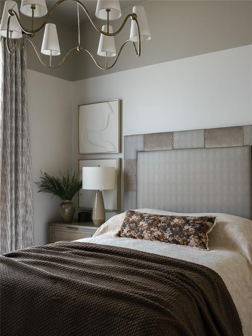
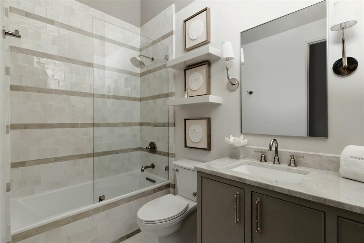
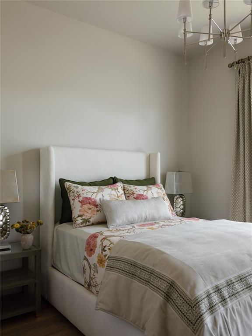
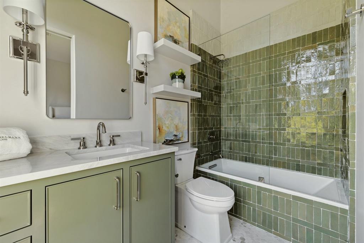
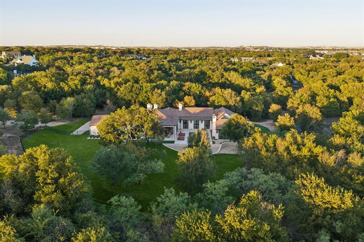
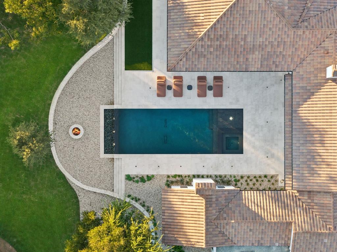
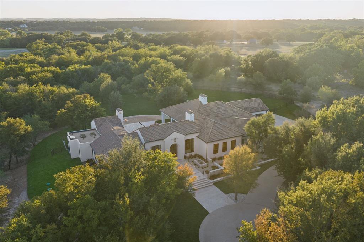
THE 2026 FORT WORTH MAGAZINE DREAM HOME Privately positioned behind a gated entrance on historic Jenkins Road, this extraordinary custom estate represents the pinnacle of luxury living in Fort Worth and Aledo. Situated on three secluded acres and crafted by Brabec & Co., the 2026 Fort Worth Magazine Dream Home is a rare blend of architectural artistry, timeless materials, and modern sophistication. A cobblestone drive mixed with exposed aggregate concrete framed by gas lanterns leads to a hand-carved limestone fountain and a residence of remarkable scale and presence. Four dramatic groin vaults define the entry sequence, introducing interiors where soaring ceilings, antiqued hand-hewn beams, and expansive thermally broken aluminum windows fill the home with warmth and natural light. Spanning 6,609 square feet on a single level, the estate offers five bedrooms, five full baths, and a powder bath, thoughtfully designed for both grand entertaining and everyday living. Hand-applied lime plaster walls, tumbled French limestone flooring with radiant heat, site-built masonry fireplaces, and custom solid-core architectural doors showcase an uncompromising commitment to craftsmanship. At the heart of the home, the chef's kitchen is anchored by a 60-inch French LaCanche range from Art Culinaire, complemented by fully integrated Wolf appliances, marble countertops, and handcrafted Moroccan zellige tile. A fully equipped working pantry features a secondary Sub-Zero refrigerator and freezer and additional Wolf oven for effortless entertaining. The private primary suite is a true sanctuary, featuring Viola marble, radiant-heated limestone floors, artisan plaster walls, and skylights that bathe the space in natural light. Designed for recreation as much as relaxation, the game room features white oak paneling, plaid wall coverings, and a state-of-the-art golf simulator, creating a private club experience within the home.
Details
| MLS # | 21412243 |
|---|---|
| Listing Type | For Sale |
| Style | House |
| HOA Dues | $900 |
| Sub-Type | Resale |
| Status | Active |
| Year | 2026 |
| Days On Site | 36 |
| Listing Provided By | Compass RE Texas, LLC | John Zimmerman |
Features
| Bed(s) | 5 |
|---|---|
| Bath(s) | 6 Total |
| SQ Feet | 6,609 |
| Garage | 4 |
| Pool | Yes |
| Story(s) | 1 |
| Acreage | 3.00 |
Interior
| Room Count | 18 |
|---|---|
| Interior Features | Open Floorplan |
| Appliances | Disposal, Refrigerator |
| Fireplace Features | Great Room, Primary Bedroom |
Exterior
| Lot Features | Acreage |
|---|
Parking
| Garage Yn | 1 |
|---|---|
| Attached Garage Yn | 1 |
| Parking Features | Garage |
Utilities
| Utilities | Outside City Limits |
|---|
Taxes
| Tax Lot | 22 |
|---|---|
| Tax Block | A |
| Tax Legal Description | 3.002, Lot: 22, Blk: A, Subd: ALEDO RIVER PH 2 |
Area Information
| State | TX |
|---|---|
| County | Parker |
| City | Aledo |
| Zip Code | 76008 |
| Area | Parker |
| Community Name | ALEDO RIVER PH 2 |
| School District | Aledo ISD |
| Elementary School | Coder |
| High School | Aledo |
| Listing VS Median (in ALEDO RIVER PH 2) | |
Price: $4,995,000 low | high Med: $4,995,000 sqft: 6,609 low | high Med: 6,609 $ / sqft: $756 low | high Med: $756 On site: 36 low | high Med: 36 | |
Market Activity 76008
Request a showing
Request a showing
Contact
Learn More About This Property

| State | TX |
|---|---|
| County | Parker |
| City | Aledo |
| Zip Code | 76008 |
| Area | Parker |
| Community Name | ALEDO RIVER PH 2 |
| School District | Aledo ISD |
| Elementary School | Coder |
| High School | Aledo |
| Listing VS Median (in ALEDO RIVER PH 2) | |
Price: $4,995,000 low | high Med: $4,995,000 sqft: 6,609 low | high Med: 6,609 $ / sqft: $756 low | high Med: $756 On site: 36 low | high Med: 36 | |
© 2026 Coldwell Banker Apex Realtors - (972) 783-1919.
Equal housing opportunity. An equal opportunity company.
© 2026 CB Apex Realtors, LLC. All Rights Reserved. Coldwell Banker® and the Coldwell Banker Logo are registered service marks owned by Coldwell Banker Real Estate LLC. CB Apex Realtors, LLC fully supports the principles of the Fair Housing Act and Equal Opportunity Act. Each franchise is independently owned and operated. Any services or products provided by independently owned and operated franchises are not provided by, affiliated with or related to Coldwell Banker Real Estate LLC nor any of its affiliated companies.
The Texas Real Estate Commission requires the following notices be posted:
Texas Real Estate Commission Consumer Protection Notice
Texas Real Estate Commission Information about Brokerage Services
The Louisiana Real Estate Commission requires the following information be posted:
Licensed by the State of Louisiana. Coldwell Banker Apex, Realtors (License Number BROK.995714081-CORP) is located at 8805 Line Avenue, Suite 100, Shreveport, LA 71106 - (318) 861-2461; and 2146 Airline Drive, Bossier City, LA 71111 - (318) 747-5411. Coldwell Banker Apex Realtors fully supports the principles of the Fair Housing Act and the Equal Opportunity Act. Each franchise is independently owned and operated.
 Listings courtesy of Austin Board of REALTORS® MLS as distributed by MLS GRID.
Based on information submitted to the MLS GRID as of All data is obtained from various sources and may not have been verified by broker or MLS GRID. Supplied Open House Information is subject to change without notice. All information should be independently reviewed and verified for accuracy. Properties may or may not be listed by the office/agent presenting the information.
The Digital Millennium Copyright Act of 1998, 17 U.S.C. § 512 (the “DMCA”) provides recourse for copyright owners who believe that material appearing on the Internet infringes their rights under U.S. copyright law. If you believe in good faith that any content or material made available in connection with our website or services infringes your copyright, you (or your agent) may send us a notice requesting that the content or material be removed, or access to it blocked. Notices must be sent in writing by email to DMCAnotice@MLSGrid.com.
“The DMCA requires that your notice of alleged copyright infringement include the following information: (1) description of the copyrighted work that is the subject of claimed infringement; (2) description of the alleged infringing content and information sufficient to permit us to locate the content; (3) contact information for you, including your address, telephone number and email address; (4) a statement by you that you have a good faith belief that the content in the manner complained of is not authorized by the copyright owner, or its agent, or by the operation of any law; (5) a statement by you, signed under penalty of perjury, that the information in the notification is accurate and that you have the authority to enforce the copyrights that are claimed to be infringed; and (6) a physical or electronic signature of the copyright owner or a person authorized to act on the copyright owner’s behalf. Failure to include all of the above information may result in the delay of the processing of your complaint.
Texas Real Estate Commission Consumer Protection Notice
Texas Real Estate Commission Information about Brokerage Services
